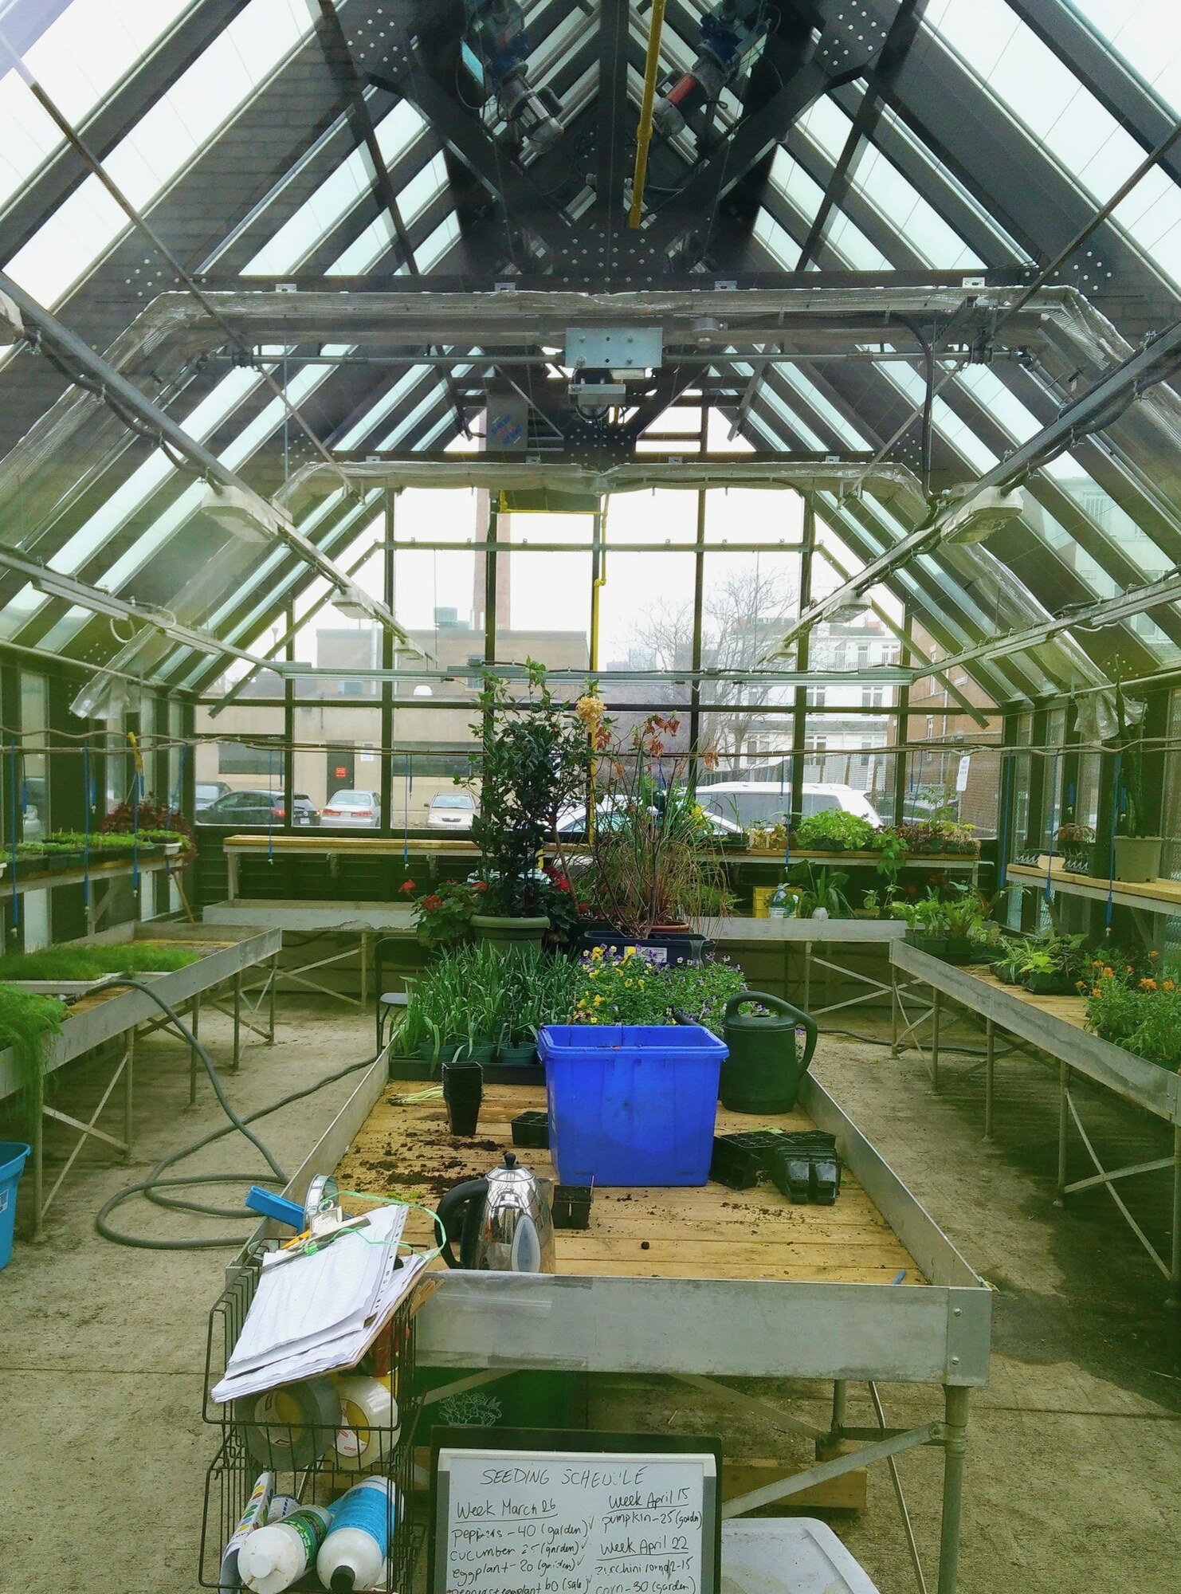
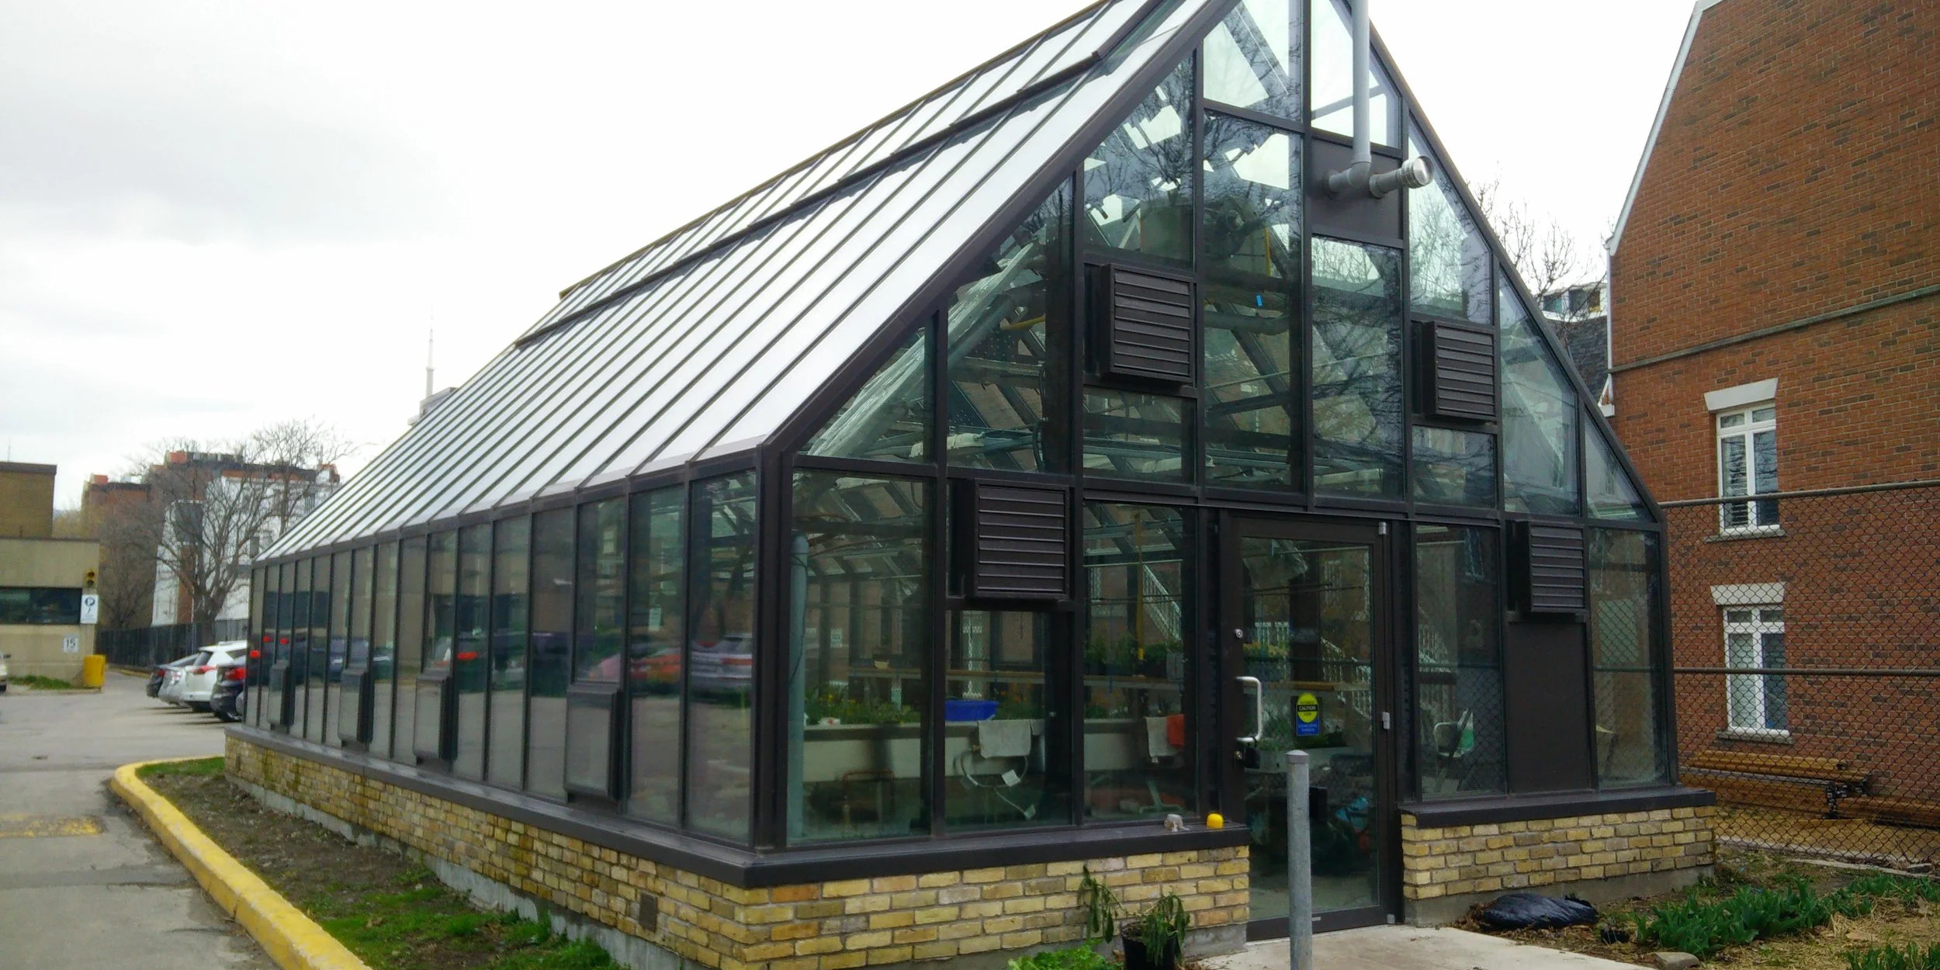
Construction of a new 820 sq. ft. (76 m²) teaching greenhouse at CAMH in Toronto, including foundations and glazed aluminum structure, underground campus services, greenhouse heating, ventilation and mist systems, barrier-free access and site works.
Speak with our team about an upcoming commercial, healthcare, institutional or industrial project.
Construction of a new teaching greenhouse of approximately 820 sq. ft. (76 m²) at CAMH, 1001 Queen Street West, Toronto. Contract value: $450,000. Procon Group Inc. delivered the building complete — foundations and structure, glazed enclosure, building services, specialized greenhouse systems, barrier-free access and site works — on an existing hospital campus.
Winter construction. Excavation and concrete placement were carried out in winter conditions, requiring site locates, winter-pour preparation and protection of the new work.
Campus services integration. Water, natural gas, electrical power and communications were trenched underground from separate existing campus buildings and connected to the new structure.
Constrained site. The greenhouse was built adjacent to a retained heritage storage building, beside an active driveway and fire route, requiring coordination of access, hoarding and restoration.