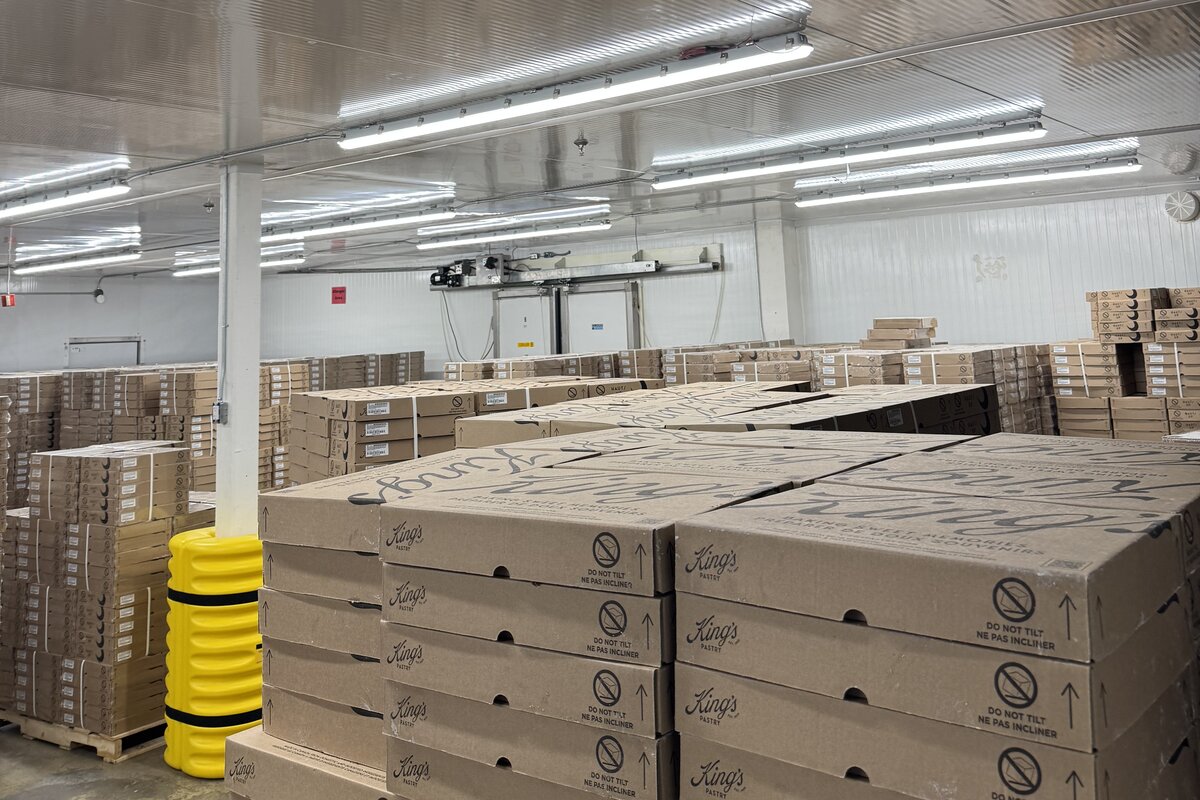
As general contractor, Procon Group Inc. delivered the expansion and upgrade of a 20,000+ sq. ft. Mississauga bakery and food-production facility, coordinating specialized subcontractors for insulated cold-storage construction, refrigeration and building systems, and production-equipment installation while the plant remained in production.
Speak with our team about an upcoming commercial, healthcare, institutional or industrial project.
Expansion and upgrade of a 20,000+ sq. ft. bakery and food-production facility in Mississauga, Ontario. Contract value: approximately $2,000,000. The plant remained in production throughout construction.
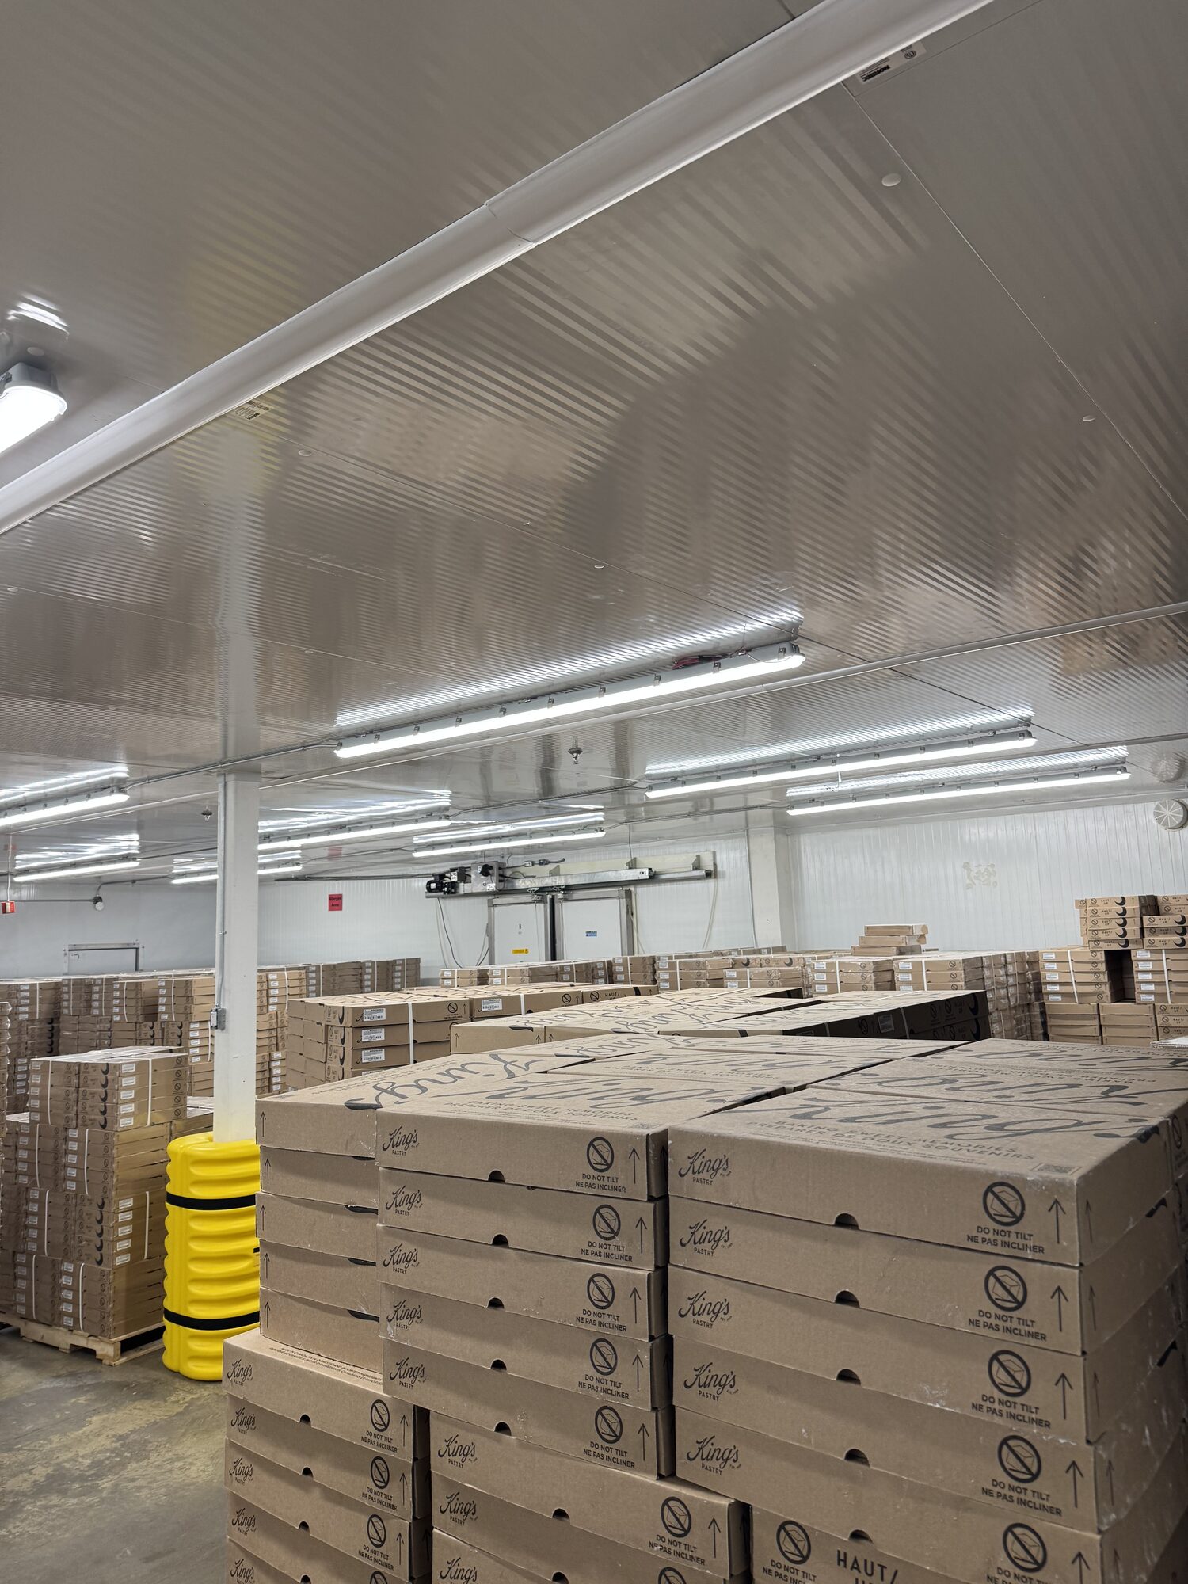
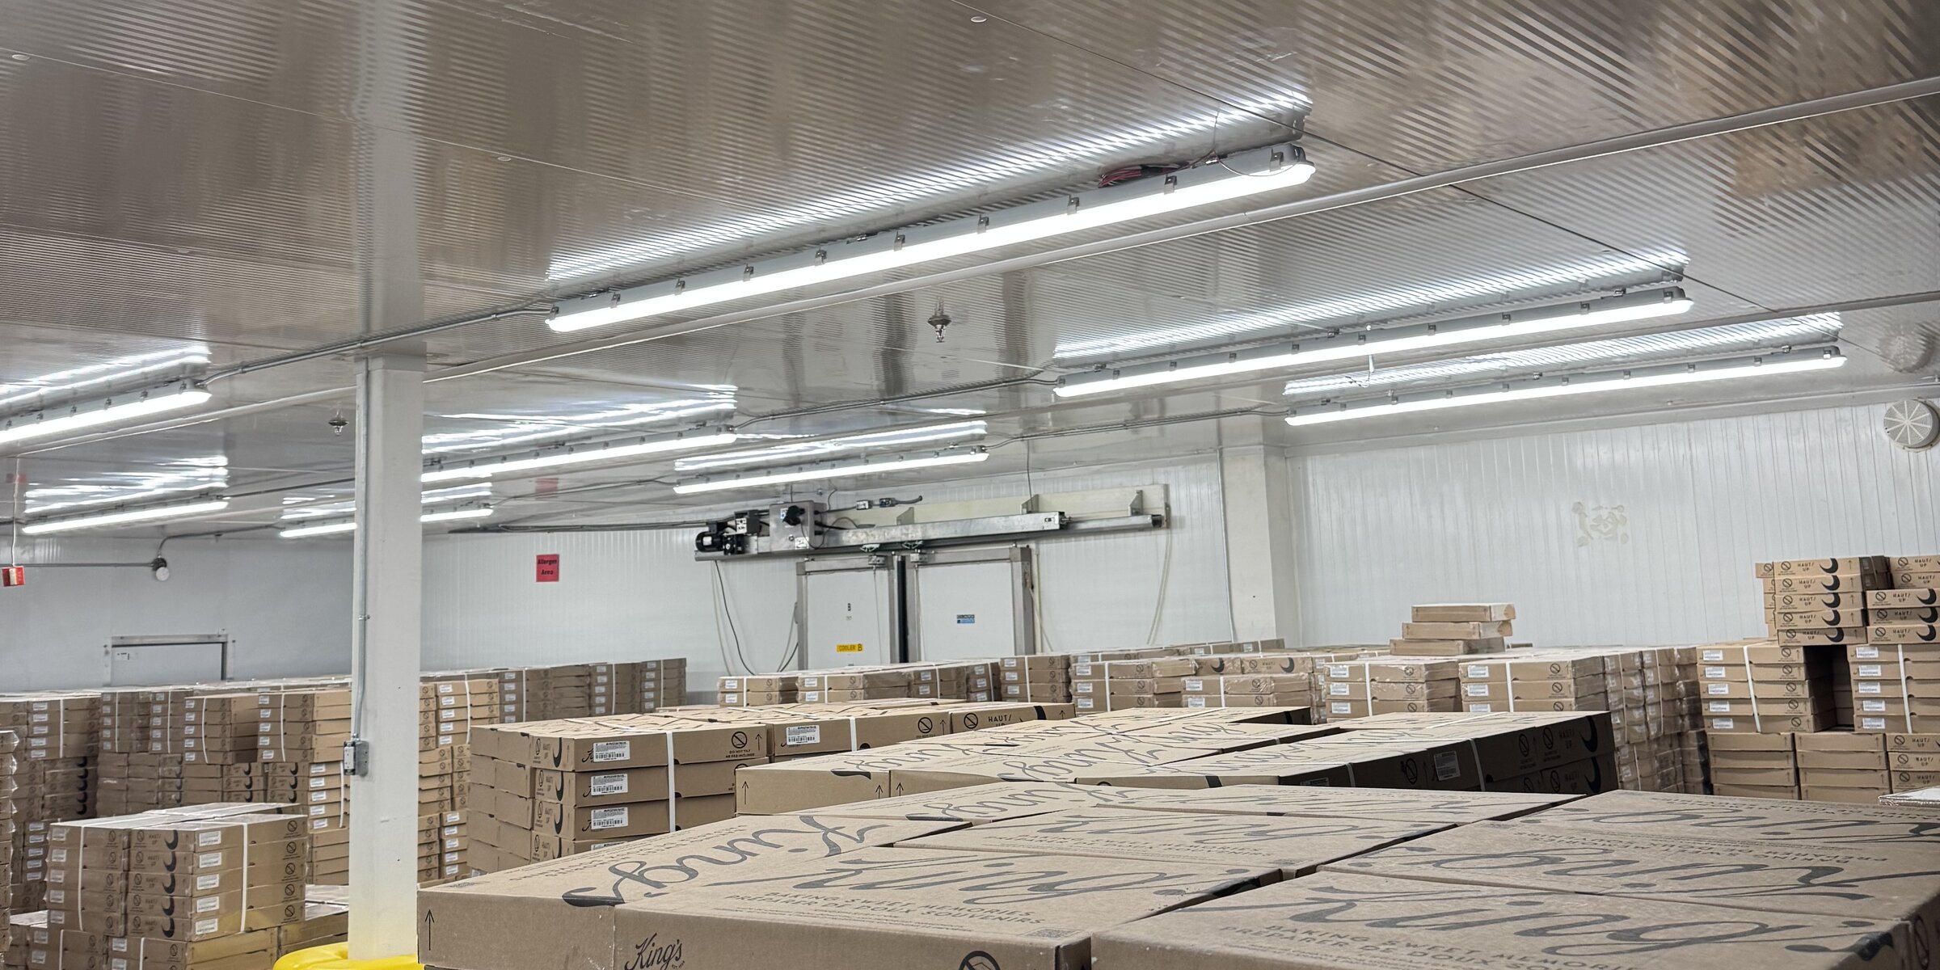
As part of the King's Pastry industrial bakery expansion, Procon Group Inc. coordinated specialized cold-storage construction, including insulated concrete floor assemblies and commercial walk-in freezers and coolers.
The insulated floor construction involved rigid insulation, perimeter thermal separation, steel reinforcement, and concrete placement. These assemblies required careful sequencing and coordination with the contractors responsible for the refrigerated enclosures.
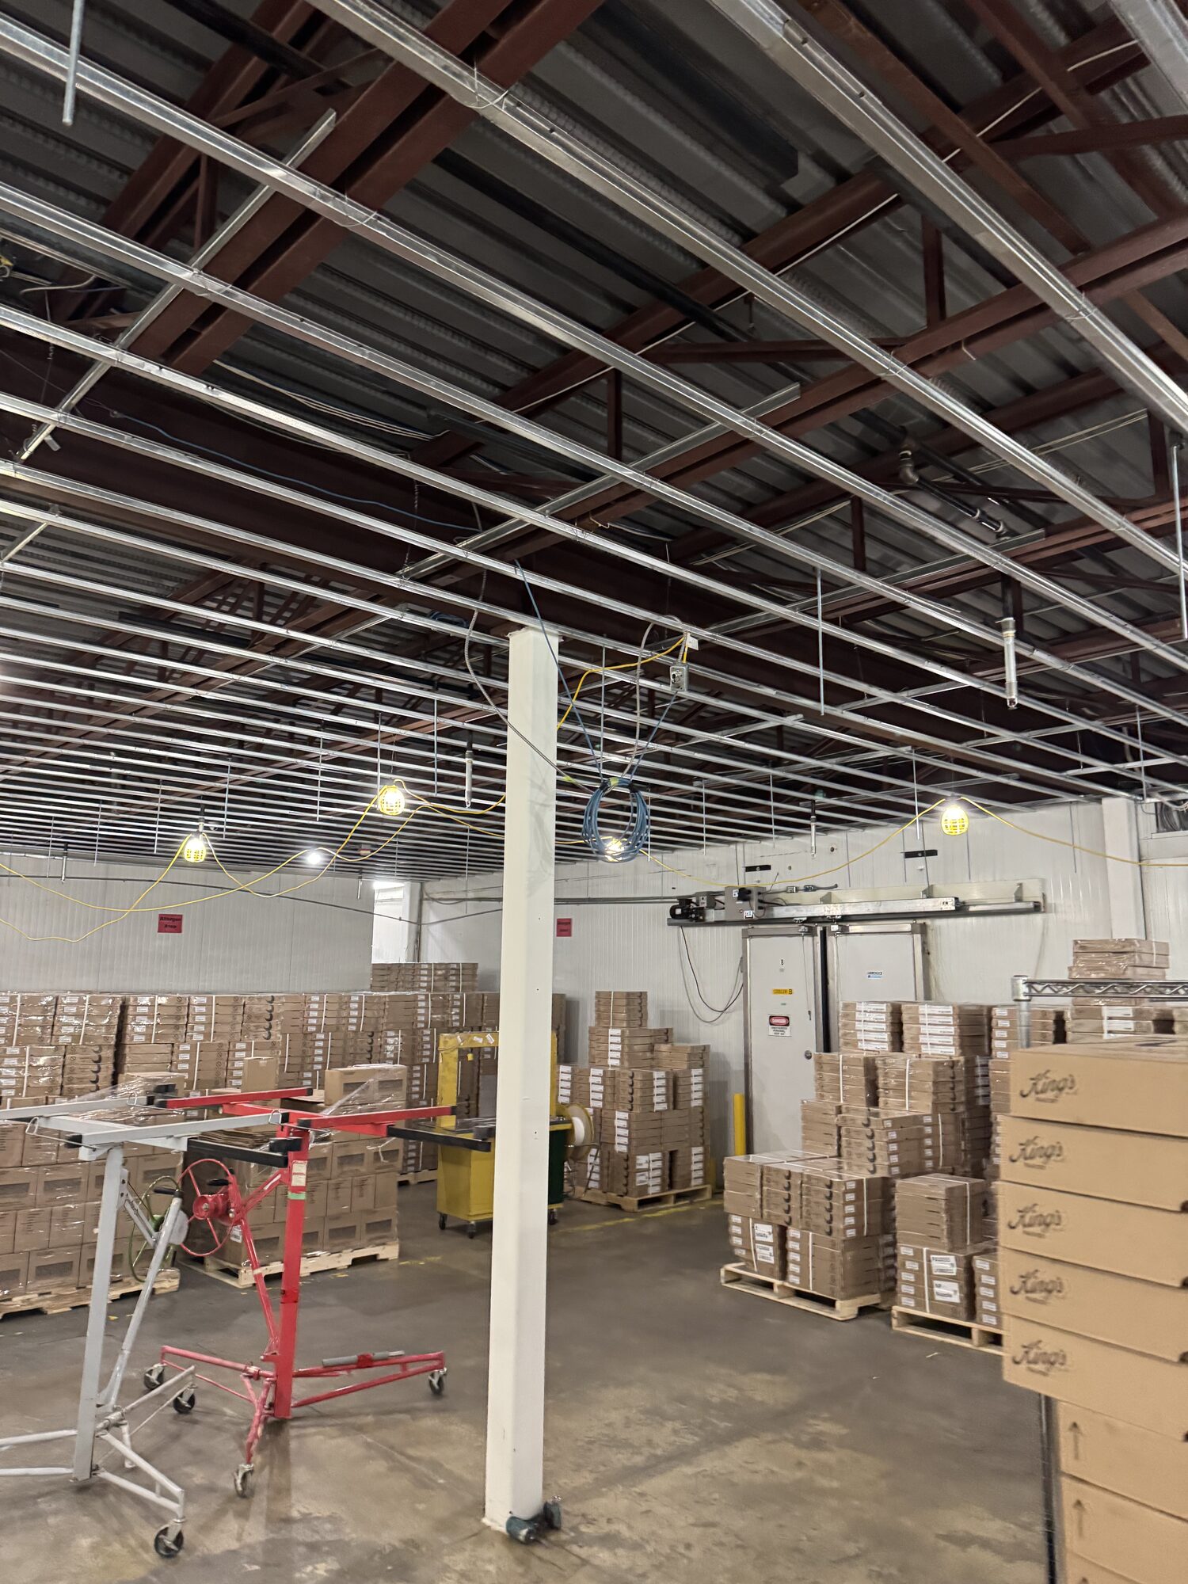
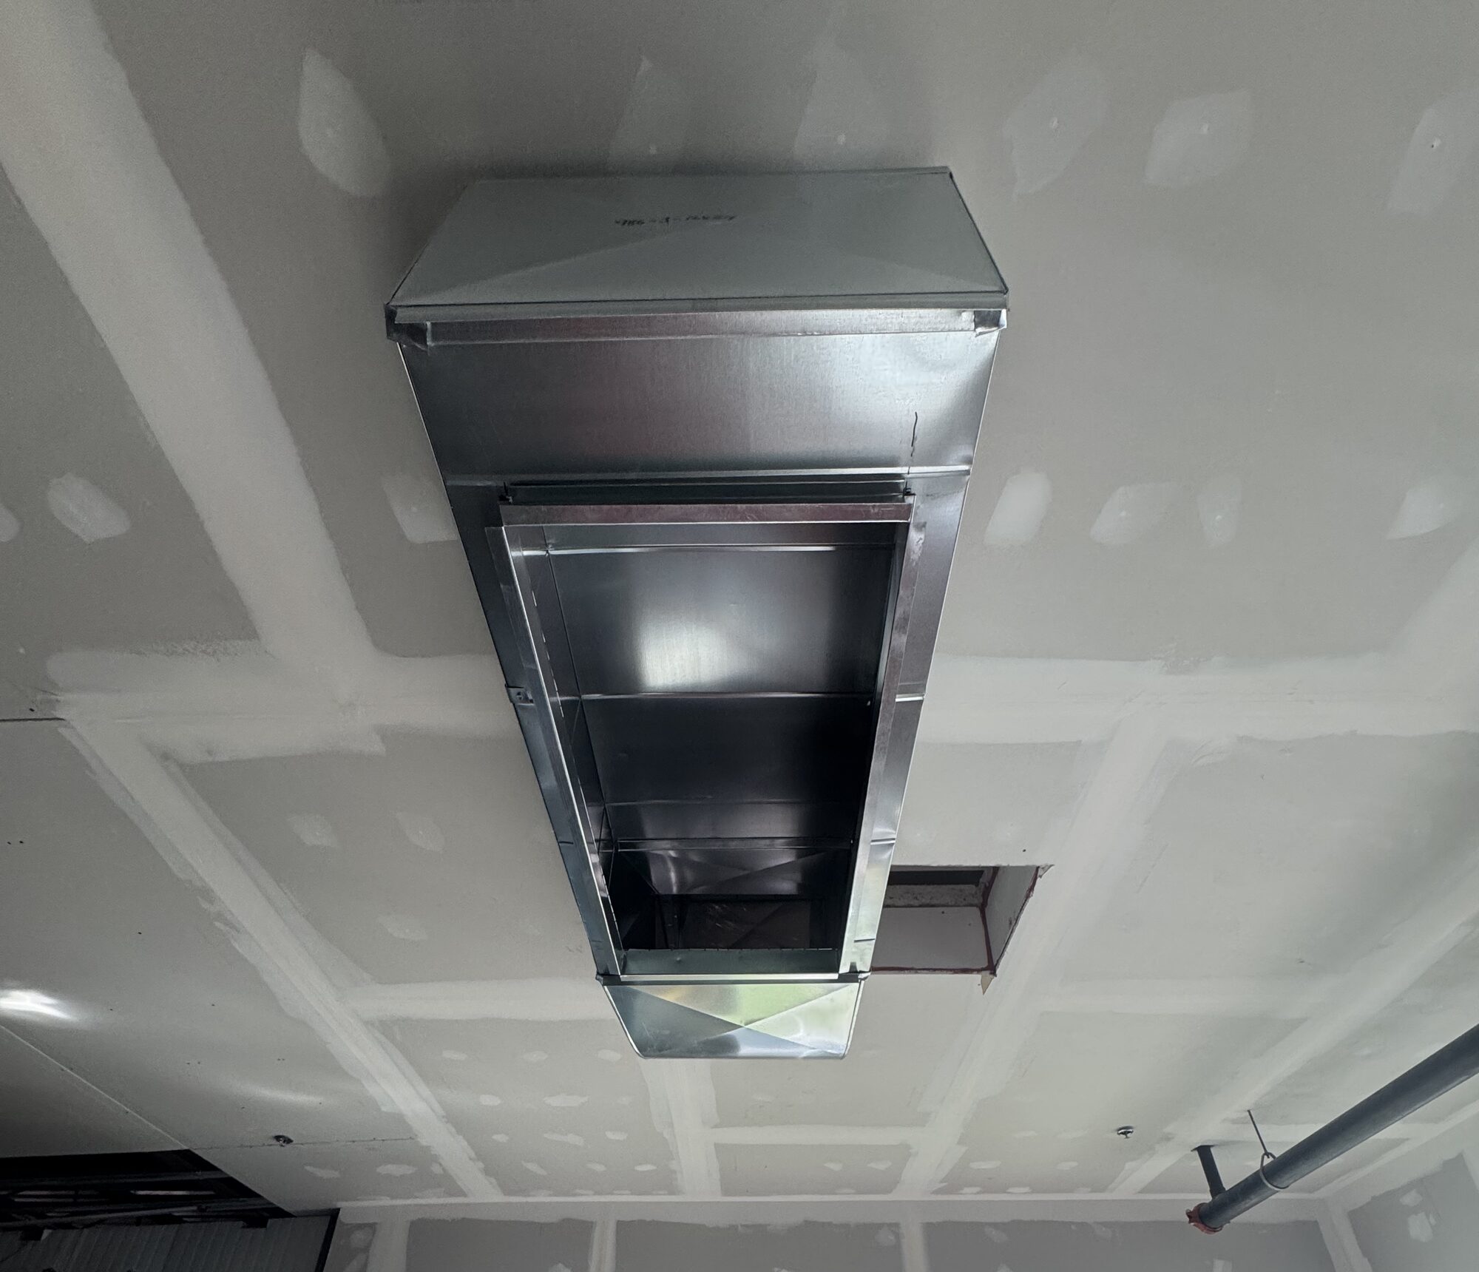
As general contractor, Procon coordinated the installation of insulated wall and ceiling panels, refrigeration equipment, and associated building services through specialized subcontractors.
This work demonstrates Procon's ability to manage technically demanding industrial construction, coordinate multiple trades, and deliver specialized spaces within food-production facilities.
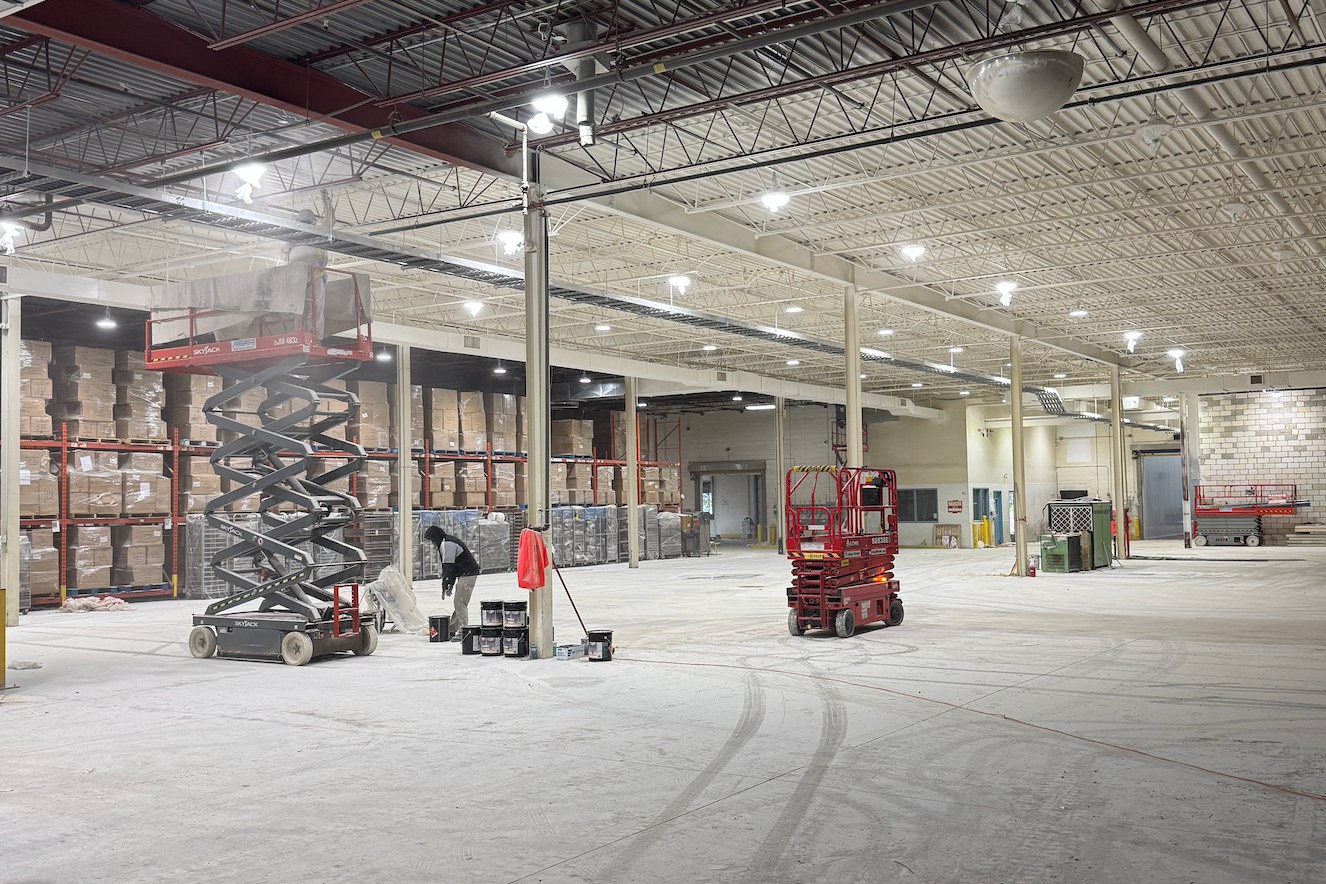
Separation and sequencing. Hoarding and temporary partitions isolated the work from production and warehousing, protecting stored product, while trade sequencing kept production and shipping running.
Equipment coordination. Construction was coordinated around large in-place bakery equipment and new food-processing lines, including conveyor modification.